<-- style PDP --> 208-12 Bonnycastle Street, Toronto - Condo Apt for lease for $3,300
  • new
  • for lease

208-12 Bonnycastle Street

Toronto, Ontario, M5A 0C9 - Waterfront Communities C8

$3,300

  • Neighbourhood

    Waterfront Communities C8

  • Major Intersection

    Queens Quay/Sherborne

  • Listed Since: 1 day(s)

  • Last update: 1 day(s) ago

Overview

  • Property Type

    Condo Apt, Apartment

  • Bedrooms

    2 + 1

  • Bathrooms

    2

  • Square Feet

    800-899

  • Exposure

    East

  • Total Parking

    1 Underground Garage

  • Locker

    Owned

  • Furnished

    No

  • Balcony

    Terr

Property Description

Property description for 208-12 Bonnycastle Street, Toronto

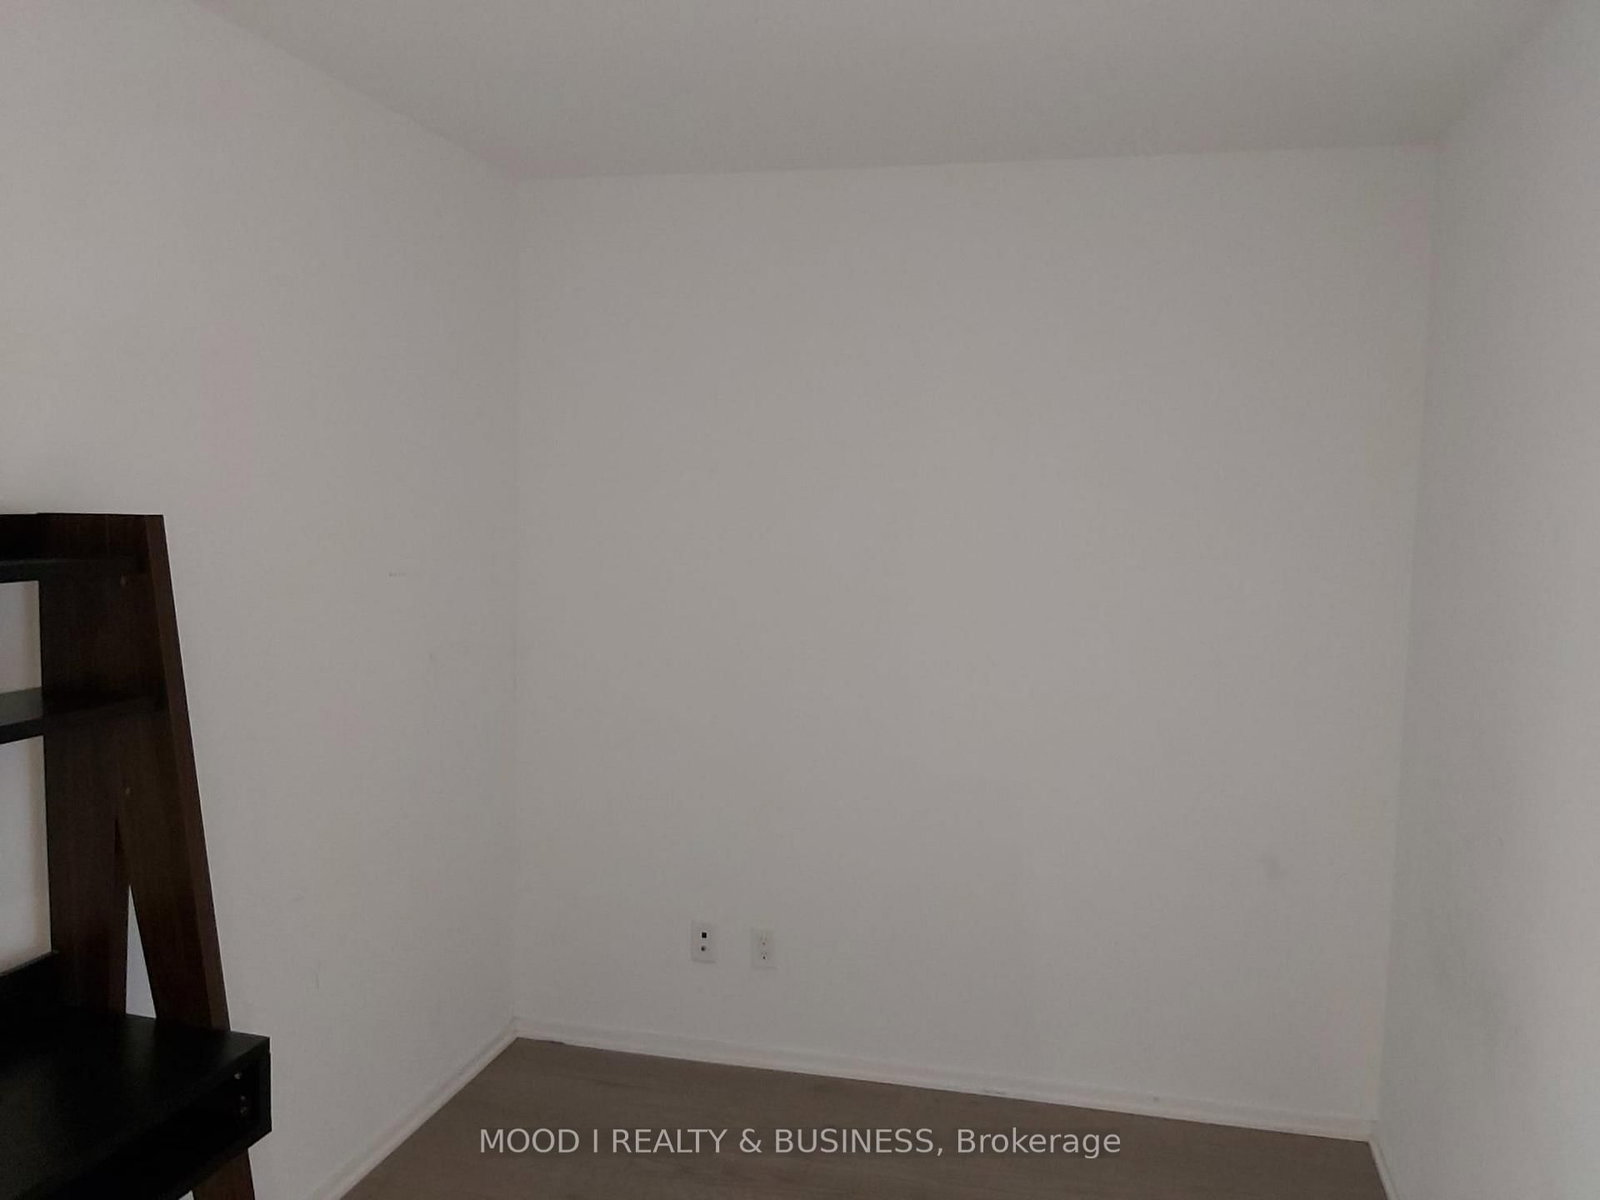
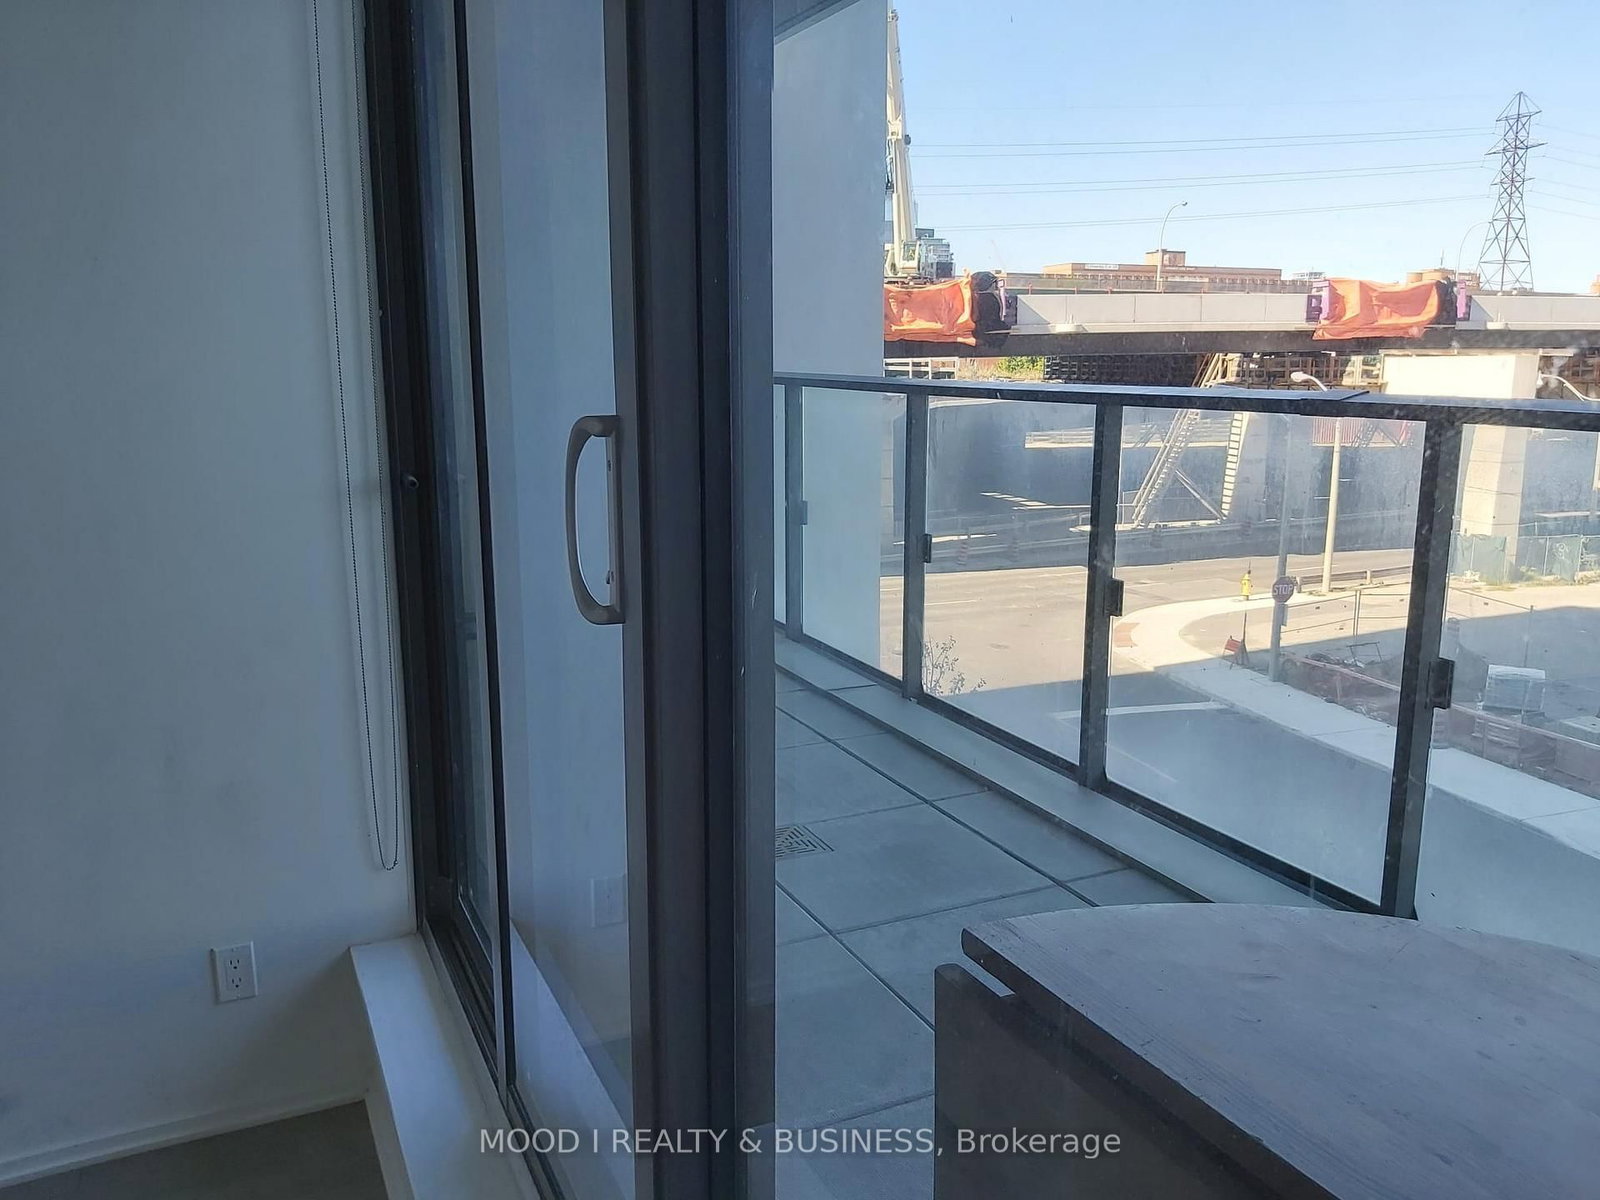
IMPORTANT- The lease rent INCLUDES PARKING as against similar units available for rent or rented in the recent past (Check MLS). The parking charges in the building are currently upwards of CAD 250 per month, if available. Great Gulf Built Luxurious Monde Condo At Waterfront (Sherborne/Queens Quay) With Excellent Connectivity On All Three Sides With The City. The Unit Has 9 Ft Ceiling With 2 Bedrooms (Master With W/I Closet And Attached Bathroom) + A Large Den Which Can Be Used As A Third Bedroom+ Exclusive Parking Free Included + Large Locker For Extra Storage+A Huge Terrace For Outdoor Entertainment. Great Vibrant Neighborhood With George Brown College, St Lawrence Mkt Nearby. Rental application and all necessary instruments like pay stubs, job letter, credit history, references required along with first and last month deposit and key deposit. All utilities and tenant insurance extra and account opening details for the same will be required along with OSL prior to leasing.

Listed by MOOD I REALTY & BUSINESS

  • MLS #

    C13789336

  • Sq. Ft

    800-899

  • Sq. Ft. Source

    MLS

  • Year Built

    6-10

  • Basement

    None

  • View

    n/a

  • Garage

    Underground, 1 spaces

  • Parking Type

    Owned

  • Locker

    Owned

  • Pets Permitted

    Yes-with Restrictions

  • Exterior

    Concrete

  • Fireplace

    N

  • Security

    n/a

  • Elevator

    Y

  • Laundry Level

    Main

  • Building Amenities

    Bike Storage,Concierge,Guest Suites,Outdoor Pool,Visitor Parking

  • Maintenance Fee Includes

    Parking

  • Property Management

    Crossfield

  • Heat

    Forced Air

  • A/C

    Central Air

  • Water

    n/a

  • Water Supply

    n/a

  • Central Vac

    N

  • Cert Level

    n/a

  • Energy Cert

    n/a

  • Living

    6.5 x 3.4 ft Main level

    Combined W/Dining, Combined W/Kitchen, W/O To Terrace

  • Primary

    4.25 x 3.0 ft Main level

    W/I Closet, W/O To Terrace, hardwood floor

  • 2nd Br

    2.8 x 2.7 ft Main level

    Hardwood Floor

  • Den

    2.8 x 2.4 ft Main level

    Hardwood Floor

  • Bathroom

    2.4 x 2.0 ft Main level

  • Bathroom

    2.5 x 2.0 ft Main level

  • MLS #

    C13789336

  • Sq. Ft

    800-899

  • Sq. Ft. Source

    MLS

  • Year Built

    6-10

  • Basement

    None

  • View

    n/a

  • Garage

    Underground, 1 spaces

  • Parking Type

    Owned

  • Locker

    Owned

  • Pets Permitted

    Yes-with Restrictions

  • Exterior

    Concrete

  • Fireplace

    N

  • Security

    n/a

  • Elevator

    Y

  • Laundry Level

    Main

  • Building Amenities

    Bike Storage,Concierge,Guest Suites,Outdoor Pool,Visitor Parking

  • Maintenance Fee Includes

    Parking

  • Property Management

    Crossfield

  • Heat

    Forced Air

  • A/C

    Central Air

  • Water

    n/a

  • Water Supply

    n/a

  • Central Vac

    N

  • Cert Level

    n/a

  • Energy Cert

    n/a

  • Living

    6.5 x 3.4 ft Main level

    Combined W/Dining, Combined W/Kitchen, W/O To Terrace

  • Primary

    4.25 x 3.0 ft Main level

    W/I Closet, W/O To Terrace, hardwood floor

  • 2nd Br

    2.8 x 2.7 ft Main level

    Hardwood Floor

  • Den

    2.8 x 2.4 ft Main level

    Hardwood Floor

  • Bathroom

    2.4 x 2.0 ft Main level

  • Bathroom

    2.5 x 2.0 ft Main level

Thinking of Selling?

Find Out Your Home’s Value in Today’s Market!

No Email or Signup is required to view your home estimate.

estimate your home value

Contact Manoj Kukreja

Sales Representative,
Century 21 People’s Choice Realty Inc.,
Brokerage
(647) 576 - 2100

Manoj profile avatar

Property History

Property history for 208-12 Bonnycastle Street, Toronto

This property has been sold 12 times before. Create your free account to explore sold prices, detailed property history, and more insider data.

Sign In / Register

Inventory Graph

10 9 8 7 6 5 4 3 2 1 0 1 Months of inventory SELLER'S Market BALANCED Market BUYER'S Market

Thinking of Selling?

Find Out Your Home’s Value in Today’s Market!

No Email or Signup is required to view your home estimate.

estimate your home value

Contact Manoj Kukreja

Sales Representative, Century 21 People’s Choice Realty Inc., Brokerage
(647) 576 - 2100

Manoj profile avatar

Recent Sold Listings in Waterfront Communities C8, Toronto

Popular Cities